
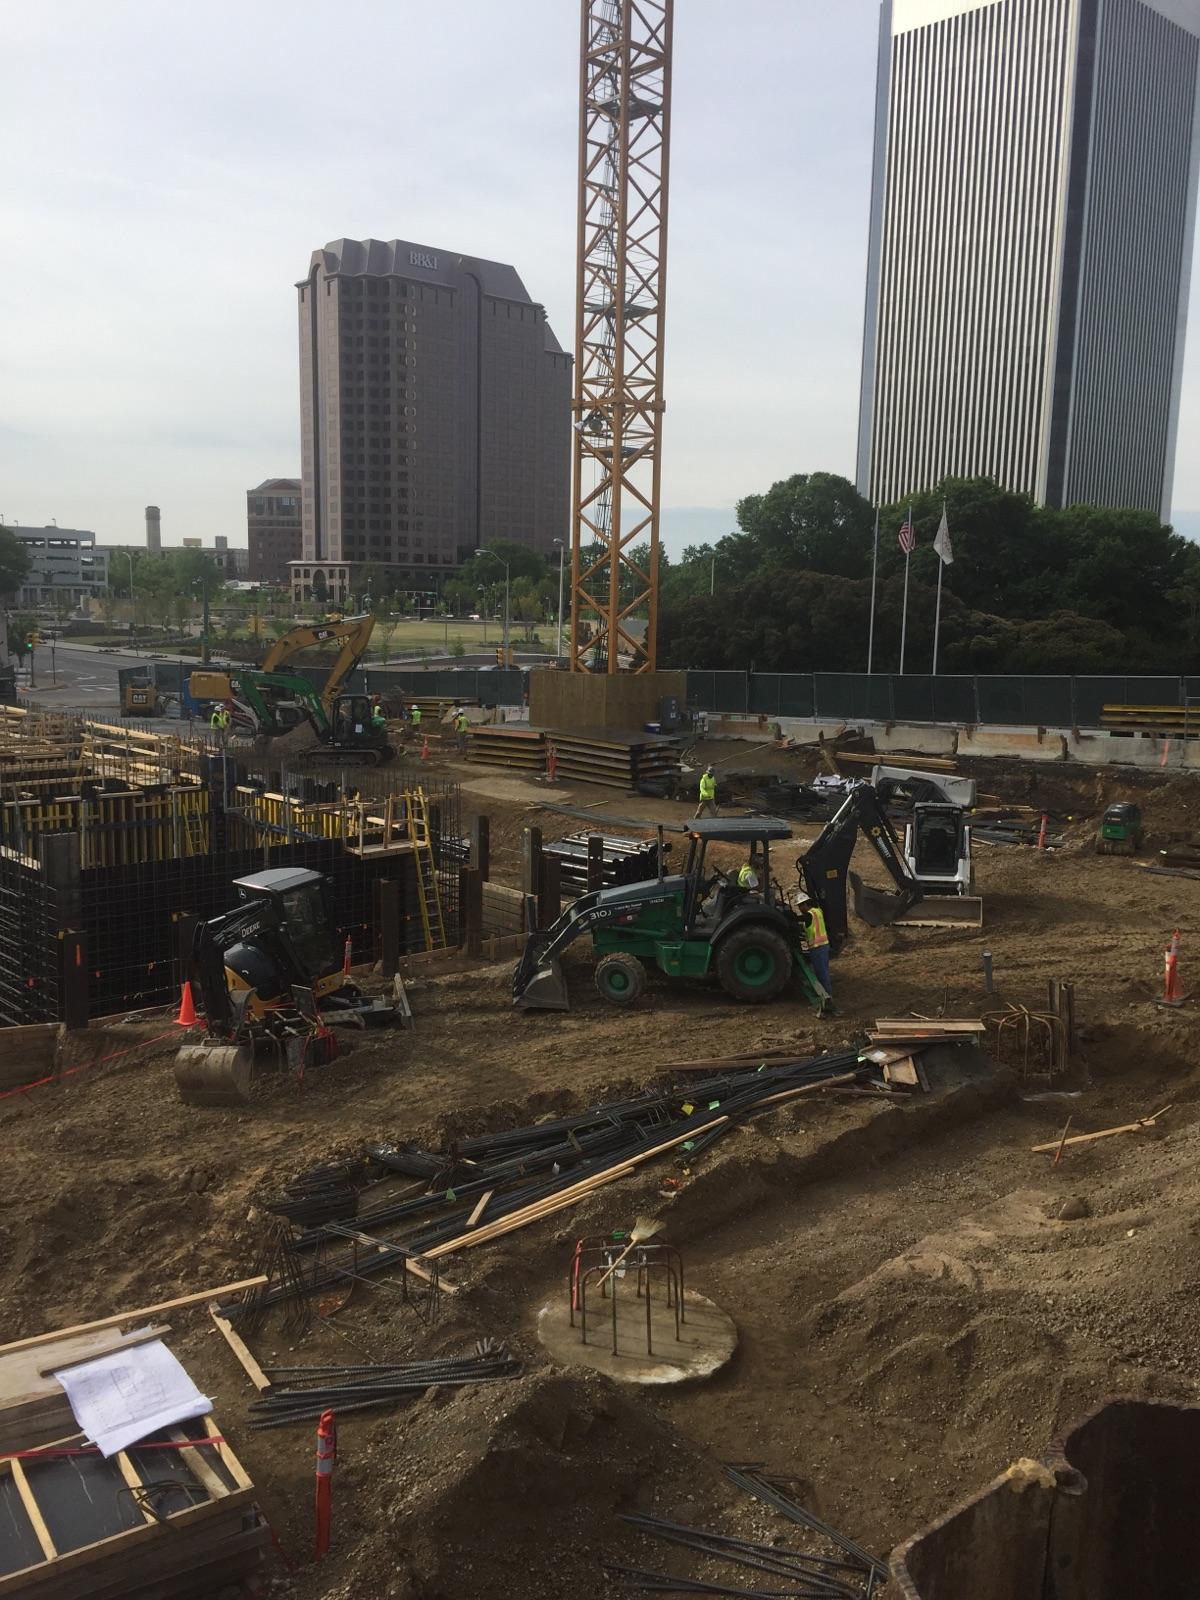


Dominion Energy Workplace replaced the old Richmond Plaza building in downtown Richmond. The 908,000-square-foot LEED tower has 22 office floors, retail space, above-ground parking, and four floors of underground parking.
Construction began with the demolition of an existing 10-story building on the site. Due to the proximity of adjacent structures, F&R provided vibration monitoring at various locations around the site and a pre-construction condition survey for three adjacent buildings.
During open excavation phases of parking deck construction, F&R monitored the installation, proof, and performance testing of nearly 90 tiebacks. While caisson placement was underway, our engineering technicians performed downhole inspections before placing reinforced concrete. Both structures were supported on caisson foundations that extended to the underlying bedrock. The parking garage’s above-grade construction consisted of cast-in-place concrete grade beams, walls, columns, and structural slabs. The above-grade construction of the building consisted of a structural steel frame with cast-in-place concrete slabs on the deck.
F&R provided materials testing and inspections during the structure’s development phases. Our inspections included observation of the placement of soils and controlled fill, downhole caisson subgrade observations, reinforced concrete monitoring, masonry inspections, SFRM observations, and structural steel inspections.