
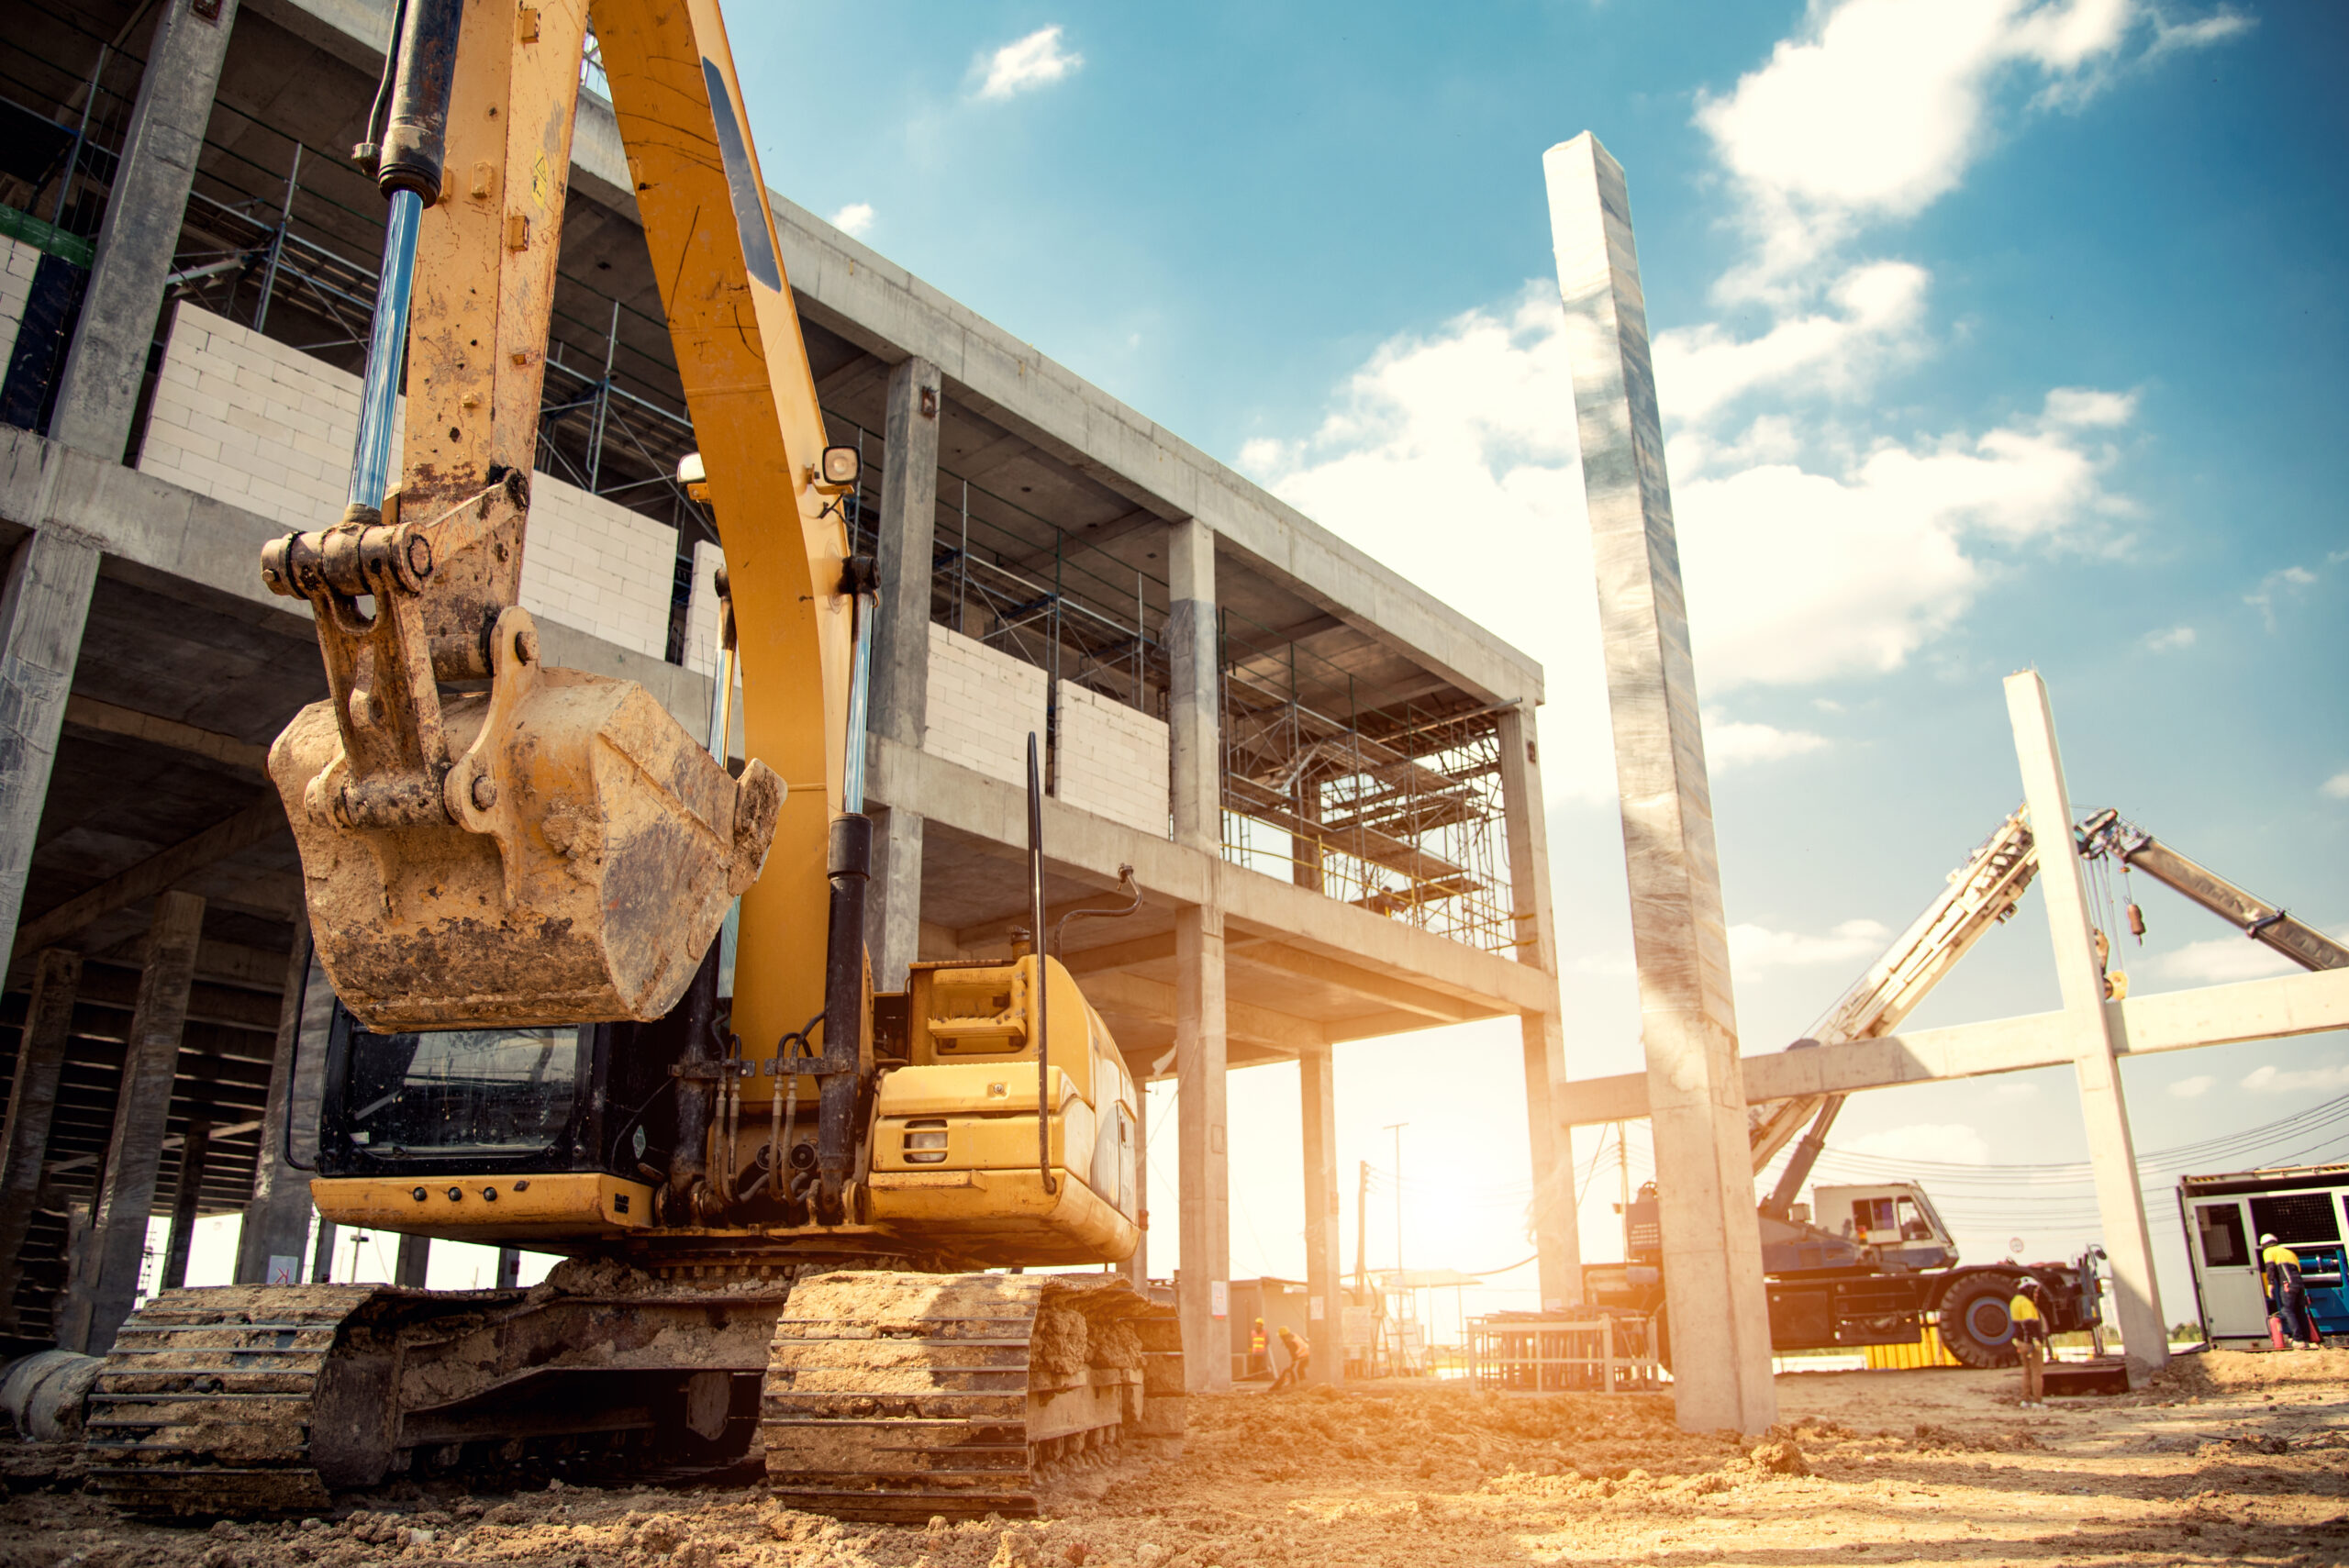
The International Building Code (IBC) requires that nearly every construction project in the country (including most existing building additions) submit a statement of special inspections (SSI) to the building official in the jurisdiction where the project is located. The code requires this before the project building permit is obtained from the jurisdiction’s building department. It should be noted that while the building code requires the submittal of the SSI, it does not require a preconstruction (pre-con) meeting involving the members of the project team to discuss special inspections. This SSI pre-con meeting should, nevertheless, be mandatory, because the large number of code-required special inspections and tests prescribed by the IBC and the various IBC-adopted model codes is, for many project team members, a mystery.
The contractor and subcontractors aren’t always aware of all the building code acceptance criteria involved in the numerous building elements that would keep a project in accordance with the building code and construction documents. This is why there should always be a pre-con meeting before construction begins. The pre-con should consist of separate meeting segments designed to discuss each discipline of the project’s construction (soils, concrete, reinforcing steel, cold-formed steel, structural steel, masonry, sprayed fire-resistant materials, etc.). Attendance at this pre-con meeting should be mandatory for all project members. All material suppliers should also be invited to the pre-con, as they should be able to ask and answer questions regarding building material compliance with the code and construction documents, as well as applicable American Society for Testing and Materials (ASTM) standards.
Submittals and certificates of compliance should be submitted and approved before the pre-con as much as possible so they can be discussed, questioned, and explained during the pre-con. The pre-con should be led by the registered design professional in responsible charge (RDPIRC) and the agency providing special inspections for the project. Naturally, the attendees should be paid for attending the pre-con meeting, and the owner’s money is well spent. The return on investment (ROI) for the owner could very well amount to hundreds of thousands of dollars as a result of fewer discrepancies, project repairs, and failures. A meeting also aids in keeping the project construction phases on schedule and completing the project on time and within budget. Projects whose team members are better informed about code-required special inspections accomplish all these things, resulting in better quality and durability.
Experience has shown that the cost-benefit studies are very positive for jurisdictions that require a pre-con meeting before construction. The investment in a three- to four-hour special inspections coordination pre-con meeting is negligible compared to the astronomical costs of removing non-compliant work, delaying structural steel erection, paying for engineering redesigns, and performing concrete and masonry coring and petrographic testing after the fact. Another factor that could add to cost could include “undercut and replace” procedures on the project’s compacted fill that has lower than the required soil-bearing capacity. It is far too common for a contractor to have to settle for a reduced final payment at project closeout because of inferior construction services, noncompliant materials, and liquidated damages due to the project being completed much later than agreed.
Some of the primary reasons why SSI Pre-Con meetings are typically omitted include:
- Schedule Pressures and Fast-Track Demands: When projects face aggressive deadlines or experience delays
during the permitting phase, stakeholders often feel immense pressure to break ground immediately. Taking time
to coordinate and schedule a pre-con meeting is viewed as a delay rather than a time- and cost-saving measure. - Perceived Bureaucracy and Redundancy: Some experienced contractors and registered design professionals
often view this meeting as unnecessary red tape. The assumption is that because the specifications, structural
drawings, and SSI are already in the contract documents, everyone will be aware of them and follow them.
Assuming subcontractors are experts or knowledgeable about code nuances for their respective trades is wrong. - Logistical Challenges in Coordination: Getting all key players, including the owner, architect, structural engineer,
general contractor, subcontractors, special inspectors, and suppliers into the same room or virtually can be
difficult. - Special Inspection Ignorance: Misunderstanding the magnitude of overall special inspections, in general, and
their potential impact on project quality assurance, construction quality, the construction schedule, and budget
constraints is a common reason to downplay the importance of the pre-con meeting. Pre-con meetings will
greatly reduce the dreaded and costly “change order” for unseen special inspections or specialty testing that
weren’t budgeted or scheduled. - Late Engagement of Special Inspections Agency: Often, special inspection agencies or third-party code
consultants are brought in late or kept away from the project team until permits are pulled and submittals are
approved, making early collaboration seem like an afterthought. - Lack of Strict Local Enforcement: If the local building department or authority having jurisdiction (AHJ) does not
explicitly mandate a special inspections pre-con meeting as a prerequisite for issuing a building permit, project
teams trying to cut corners or minimize overhead may choose to bypass the meeting.
The Codes do not assign review of the approved design or of the approved submittals to the testing and inspections agency. However, the testing and inspections agency should be familiar with the Code requirements and relevant Code-referenced documents to help better serve clients and the construction team. So – what typical discrepancies can pre-con meeting attendees raise as a heads-up for the field team, preventing costly rework and extra inspections down the road? Here are a few examples:
Geotechnical/Earthwork Phases
- Compaction and density deviations caused by confusion about maximum density requirements according to the Geotechnical report, ASTM, AASHTO, or DOT standards.
- Moisture content out of tolerance. The geotechnical report and code require a relatively tight window of allowable field moisture content for compacted fill soils.
- Soil lift thickness violations. Allowable lift thicknesses vary widely depending on soil types, minimum compaction required, and the equipment used to place the soil in the field.
- Subgrade preparation and slope discrepancies – differences between the designed slope/gradient and field-excavated slopes can cause structural instability and drainage failures that impact safety standards.
Concrete Phases
- Approved concrete mix designs may not comply with minimum code requirements in numerous areas. Noncompliance with ACI 318 (concrete code) exposure categories are relatively common. There may also be inadequate or outdated compressive strength data on concrete mix designs based on statistical analysis according to ACI 301, Article 4.2.3.
- Aggregate gradation and sizing deficiencies. The maximum nominal size of coarse aggregate is often defined by concrete slab depth and the maximum clear spacing between reinforcing bars. The size of concrete aggregate must be correlated with the specific use of the concrete mix design for the project.
- The project concrete mix design must reflect the appropriate water-cement ratio, cement factor, air content, compressive strength, exposure class, and fly ash factor required by ACI 318, Chapter 19.
- Numerous concrete rebar discrepancies such as incorrect spacing, size, or placement errors, causing rebar rework and re-inspection site visits.
- Concrete placement non-compliances such as inadequate vibration, improper drop heights, cold joints, improper concrete finishing, and improper field curing of concrete.
Structural Steel Phases
- Use of the wrong issue date of the AWS welding code specified by the IBC or AISC 360.
- The structural steel fabricator for the project is not acceptable as a steel fabrication shop in accordance with IBC Section 1704.2.5.1 (Fabricator Approval).
- The welder’s current certification papers do not allow the welder to weld in the positions and thickness ranges required for the project he is working on.
- A frequent administrative and conceptual error by fabricators is treating the weld procedure specification (WPS) or its supporting procedure qualification record (PQR) as a catch-all certification that covers any welder in the shop.
- Weld fit-up and incomplete field welding – field welds often suffer from poor joint preparation, incorrect preheat temperatures, or lack of proper welder and procedure qualifications on-site. Code-required visual testing and non-destructive testing (NDT) are often skipped, creating immediate code compliance holds.
Cold-formed steel has its own code, S240 “Cold-Formed Steel Structural Framing,” and its own quality assurance criteria, which the IBC adopts. While this article does not cover the S240 code, S240 includes 14 tables in Chapter D and lists numerous code-required special inspection items.
Masonry Phases
- Discrepancies regarding steel reinforcement are among the most common and structurally severe issues flagged by special inspectors. Incorrect bar size, grade, and spacing are common, as are inadequate clearances or cover. Improper lab splicing is a problem, as is displaced steel during masonry grouting procedures.
- Grout placement procedures, lift heights, and consolidation are problem areas. Maximum lift height (exceeding five feet) without cleanouts, and without cleanout openings at the base of the masonry wall, happens too often.
- Mortar joint thickness and mortar bedding code criteria are often not understood. The masonry code (TMS 402/602), Article 3.3F, contains a host of mortar thickness criteria including bed and head joints. Incompletely filled bed and head joints should always be repaired (tuck pointed).
- Site-prepared masonry mortar with masonry sand that does not comply with the required gradation of ASTM C144 happens on projects every day. This should never happen unless the masonry contractor can produce a mortar mix design with the noncompliant masonry sand that proves the resulting mortar complies with the property specifications of ASTM C 270 (ASTM C 144, Section 4.4).
- Not covering the masonry sand inventory on site at night and on weekends is a common discrepancy. This practice does not allow the control of moisture in the masonry sand and makes it impossible to control proper material batching.
- Mortar tooling phases should be observed to ensure that tooling is performed properly and at the right time (TMS 602, Article 3.3B). A mortar joint is not just a cosmetic gap filler; it is an integrated structural component of the masonry system providing multiple mechanical and structural functions.
Sprayed Fire-Resistant Materials (SFRM) Phases
- One of the most important SFRM special inspections is the first early site visit to verify the condition of the steel substrates and
ensure the steel surfaces are properly prepared to achieve a permanent bond with the SFRM. This first inspection visit by the
special inspector is often missed. - Thickness discrepancies are relatively common. Failing to meet the minimum average thickness or allowing individual thickness
readings to fall below allowable tolerances specified by the code (IBC, Section 1705.15.4) happens too often. - Failing to comply with the minimum ambient and substrate temperature of 40°F during cold weather (IBC, Section 704.13.3.2) promotes inferior curing of SFRM and reduced bond strength.
- The installer should follow the manufacturer’s installation instructions for the application of SFRM. This is mandated by the code (IBC, Section 704.13.2) and should be verified by the special inspector.
The twenty or so discrepancies listed in this article, plus many others not listed, should be discussed at the preconstruction meeting held before construction begins. Discussing them at length before construction will greatly reduce the number of project discrepancies and could potentially save hundreds of thousands of project dollars, while resulting in a safer, more durable building.
Written by: Alan S. Tuck | Published by: Froehling & Robertson, Inc.
If you have any questions, please contact us at speakingincode@fandr.com
Disclaimer: The information contained in this publication is provided for general informational and educational purposes only. While reasonable efforts are made to ensure its accuracy, Froehling & Robertson, Inc. (F&R) makes no representations or warranties regarding the accuracy, completeness, or applicability of the information presented. F&R disclaims responsibility and liability for any errors, omissions, or the interpretation, use, or application of this information. Readers are encouraged to independently verify applicable codes, standards, and requirements before relying upon the information provided.